

 Listing Courtesy of: MichRic / Listed By: Suzanne Bladek, Coldwell Banker Woodland Schmidt
1201 Riverview Drive Holland, MI 49423
Active (0 Days)
$550,000 (USD)
OPEN HOUSE TIMES
-
OPENFri, Oct 234:30 pm - 5:30 pm

Description
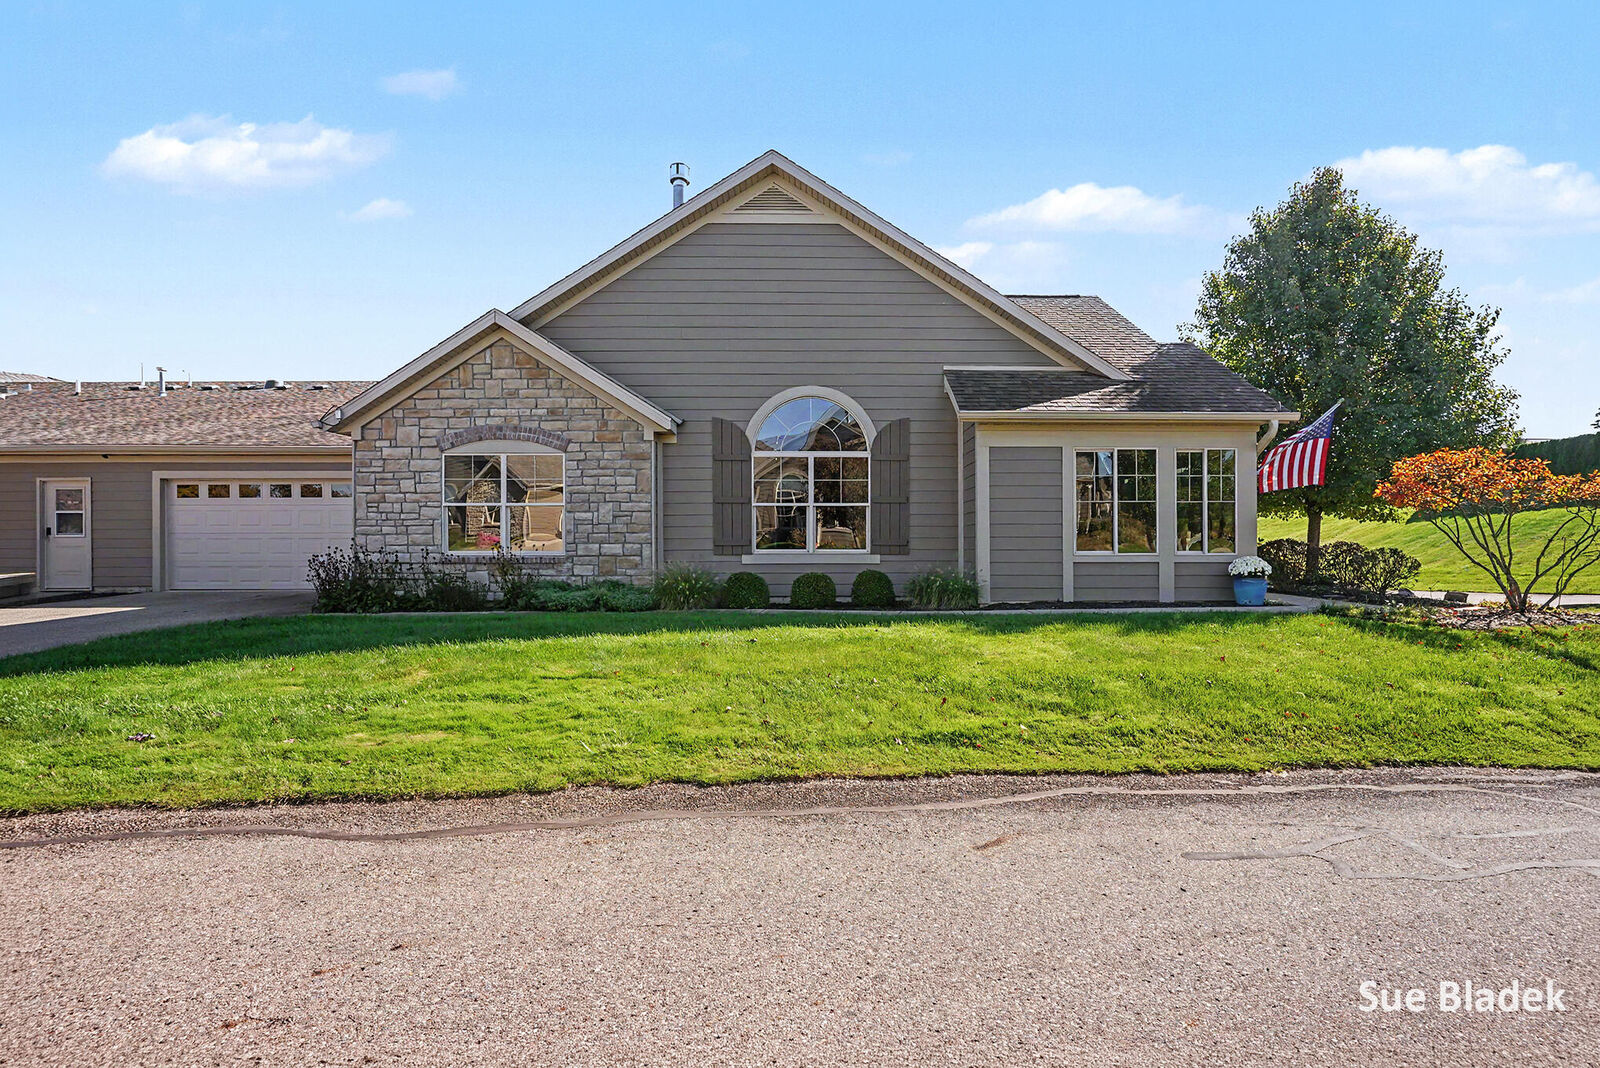
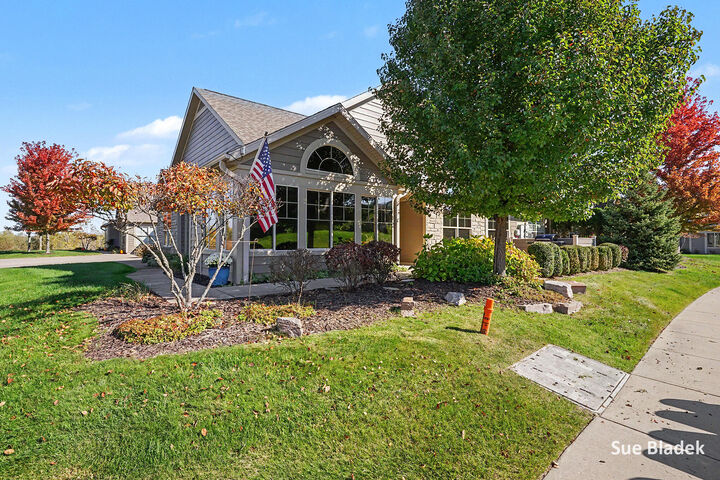
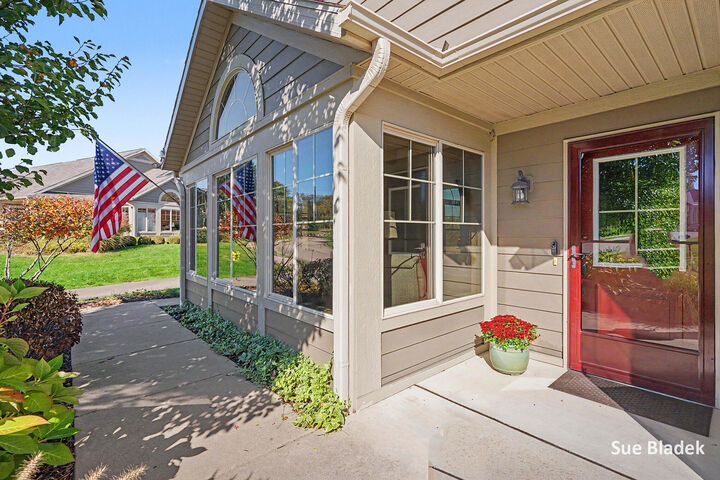
WELCOME to The Villas of Holland, one of Holland's premier condo communities! This Canterbury floor plan offers 1,932 sq ft of true zero-step living with vaulted ceilings, 2 bedrooms, 2 full baths, and a bonus office/flex room. UV-protective treatments on all of the windows help protect your furnishings from sun damage. The vaulted great room centers on a gas fireplace and opens to the dining area, and the sunroom is a showstopper, with an arched window and walls of glass. The kitchen features quartz countertops, stainless steel appliances, an island with bar seating, and additional cabinetry, with a solar tube that fills the space with natural light. There's also a separate laundry room. The primary suite includes a private bath brightened by a second solar tube. The guest bedroom has its own full bath nearby, and the office/flex room is a great bonus space. Storage is not an issue here! You'll find a dedicated storage room inside the home, plus additional storage above the attached garage. The neighborhood has high-speed fiber optic cable through BPW. The garage also has a level 2 electric car wall outlet already installed, one less upgrade if you already own an electric car. Step outside to the oversized patio, great for outdoor living, entertaining, and the ultimate BBQ setup. Villas of Holland residents enjoy a beautiful clubhouse with a fitness room, a pool, and a library, along with paved walking trails nearby. The HOA takes care of the lawn and yard, snow removal to your door, trash, water and sewer, building maintenance, and the common areas. Call me today for your private showing!
MLS #:
26056427
26056427
Taxes
$7,189
$7,189
Type
Condo
Condo
Year Built
2016
2016
County
Ottawa County
Ottawa County
Listed By
Suzanne Bladek, Coldwell Banker Woodland Schmidt
Source
MichRic
Last checked Oct 23 2026 at 3:50 PM GMT+0000
MichRic
Last checked Oct 23 2026 at 3:50 PM GMT+0000
Bathroom Details
- Full Bathrooms: 2
Interior Features
- Range
- Dishwasher
- Microwave
- Oven
- Disposal
- Dryer
- Washer Garage Door Opener
Lot Information
- Level
Property Features
- Fireplace: Living Room
Heating and Cooling
- Forced Air
- Central Air
- Attic Fan
Basement Information
- Slab
Homeowners Association Information
- Dues: $410
Flooring
- Carpet
- Tile
- Engineered Hardwood
Exterior Features
- Stone
- Hardiplank Type
Utility Information
- Sewer: Public
Garage
- Attached Garage
Parking
- Attached
- Garage Door Opener
Stories
- 1.00000000
Living Area
- 1,932 sqft
Location
Disclaimer: Copyright 2026 Michigan Regional Information Center (MichRIC). All rights reserved. This information is deemed reliable, but not guaranteed. The information being provided is for consumers’ personal, non-commercial use and may not be used for any purpose other than to identify prospective properties consumers may be interested in purchasing. Data last updated 10/23/26 08:50
