

Sold
 Listing Courtesy of: MichRic / Listed By: Kersh Ruhl, Coldwell Banker Woodland Schmidt; Patrick "Pat" Hamilton, Holland Summit
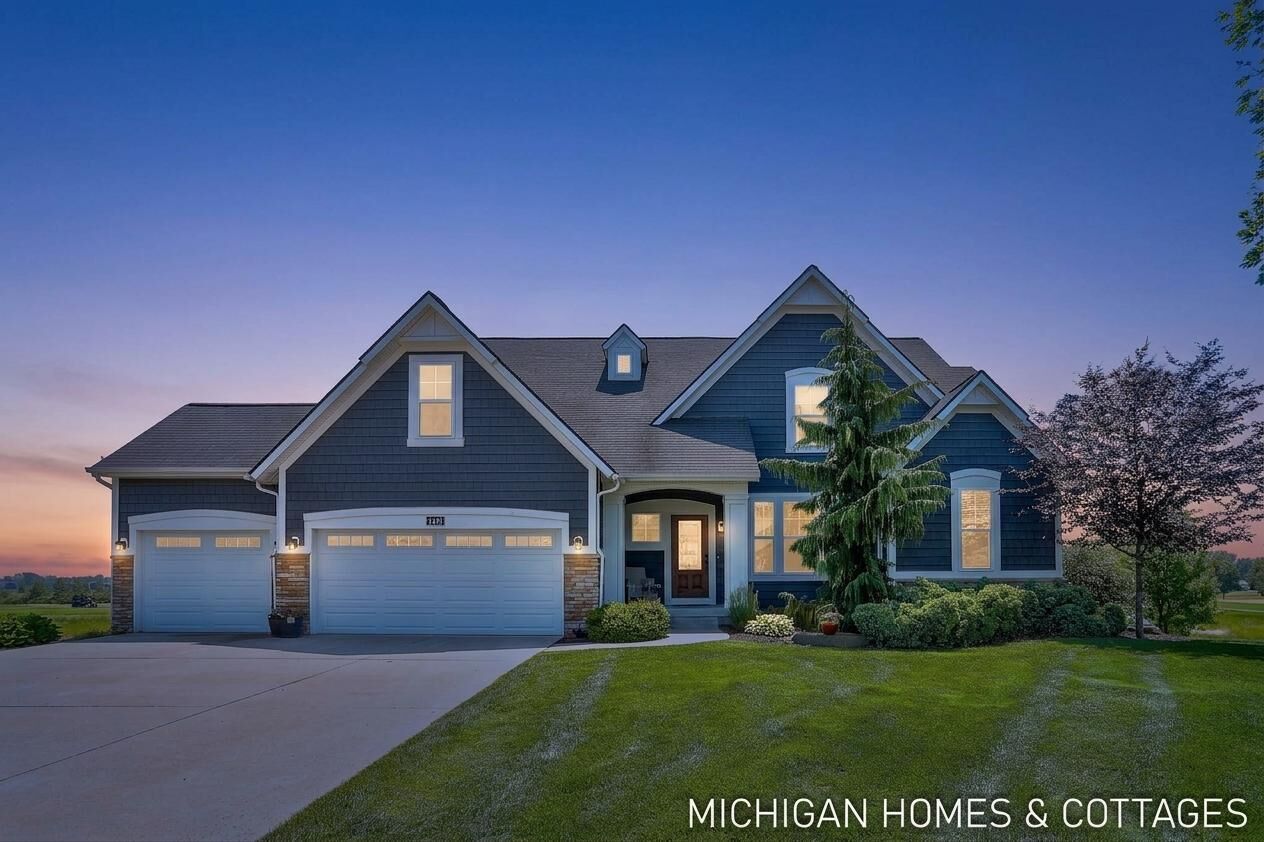
 4401 Grand Point Holland, MI 49424
Sold on 07/28/2026
$935,000 (USD)

Sold Date:
07/28/2026
07/28/2026
Taxes
$9,473
$9,473
Lot Size
0.43 acres
0.43 acres
Type
Single-Family Home
Single-Family Home
Year Built
2016
2016
County
Ottawa County
Ottawa County
Listed By
Kersh Ruhl, Coldwell Banker Woodland Schmidt
Patrick "Pat" Hamilton, Coldwell Banker Woodland Schmidt
Patrick "Pat" Hamilton, Coldwell Banker Woodland Schmidt
Bought with
Carla Niziolek, Michigan Top Producers
Carla Niziolek, Michigan Top Producers
Source
MichRic
Last checked Sep 19 2026 at 5:18 AM GMT+0000
MichRic
Last checked Sep 19 2026 at 5:18 AM GMT+0000
Bathroom Details
- Full Bathrooms: 4
- Half Bathroom: 1
Interior Features
- Range
- Dishwasher
- Refrigerator
- Garage Door Opener
- Wet Bar
- Dryer
- Eat-In Kitchen
- Pantry
- Bar Fridge
- Washer Ceiling Fan(s)
- Center Island
- Broadband
Lot Information
- Golf Community
- Cul-De-Sac
Property Features
- Fireplace: Gas Log
- Fireplace: Living Room
Heating and Cooling
- Forced Air
- Central Air
Basement Information
- Daylight
- Walk-Out Access
Homeowners Association Information
- Dues: $210
Flooring
- Carpet
- Tile
- Vinyl
Exterior Features
- Vinyl Siding
- Stone
Utility Information
- Sewer: Public
Garage
- Attached Garage
Parking
- Attached
- Garage Faces Front
Stories
- 2.00000000
Living Area
- 3,700 sqft
Listing Price History
Date
Event
Price
% Change
$ (+/-)
May 28, 2026
Listed
$940,000
-
-
Disclaimer: Copyright 2026 Michigan Regional Information Center (MichRIC). All rights reserved. This information is deemed reliable, but not guaranteed. The information being provided is for consumers’ personal, non-commercial use and may not be used for any purpose other than to identify prospective properties consumers may be interested in purchasing. Data last updated 9/18/26 22:18
